01
14 × 4.5 m
Infinity pool
Salt-water, heated to 28 °C from April to October, edged in local limestone.
Port Aveline, Isle of Solvenne — For sale
A stone villa above the Solvenne Sound — 412 m² over two floors, a terrace pool, and an unbroken view to the mainland.
Asking price
Ground floor
Plan for illustration
Interior
Bedrooms
Olive grove & gardens
To the sea
01 — The house
A careful restoration kept the original arches and chestnut beams, then opened the house to the sea: every principal room faces west across the bay of Port Aveline, and the terraces step down through the olive grove to a private path to the water.
Five suites, a library, and a kitchen built for long summer lunches. Quiet in winter, generous in summer, and only twenty minutes from the island’s north-coast harbours.
Built
1932
Restored
2021
Architect
Studio Pyrgos
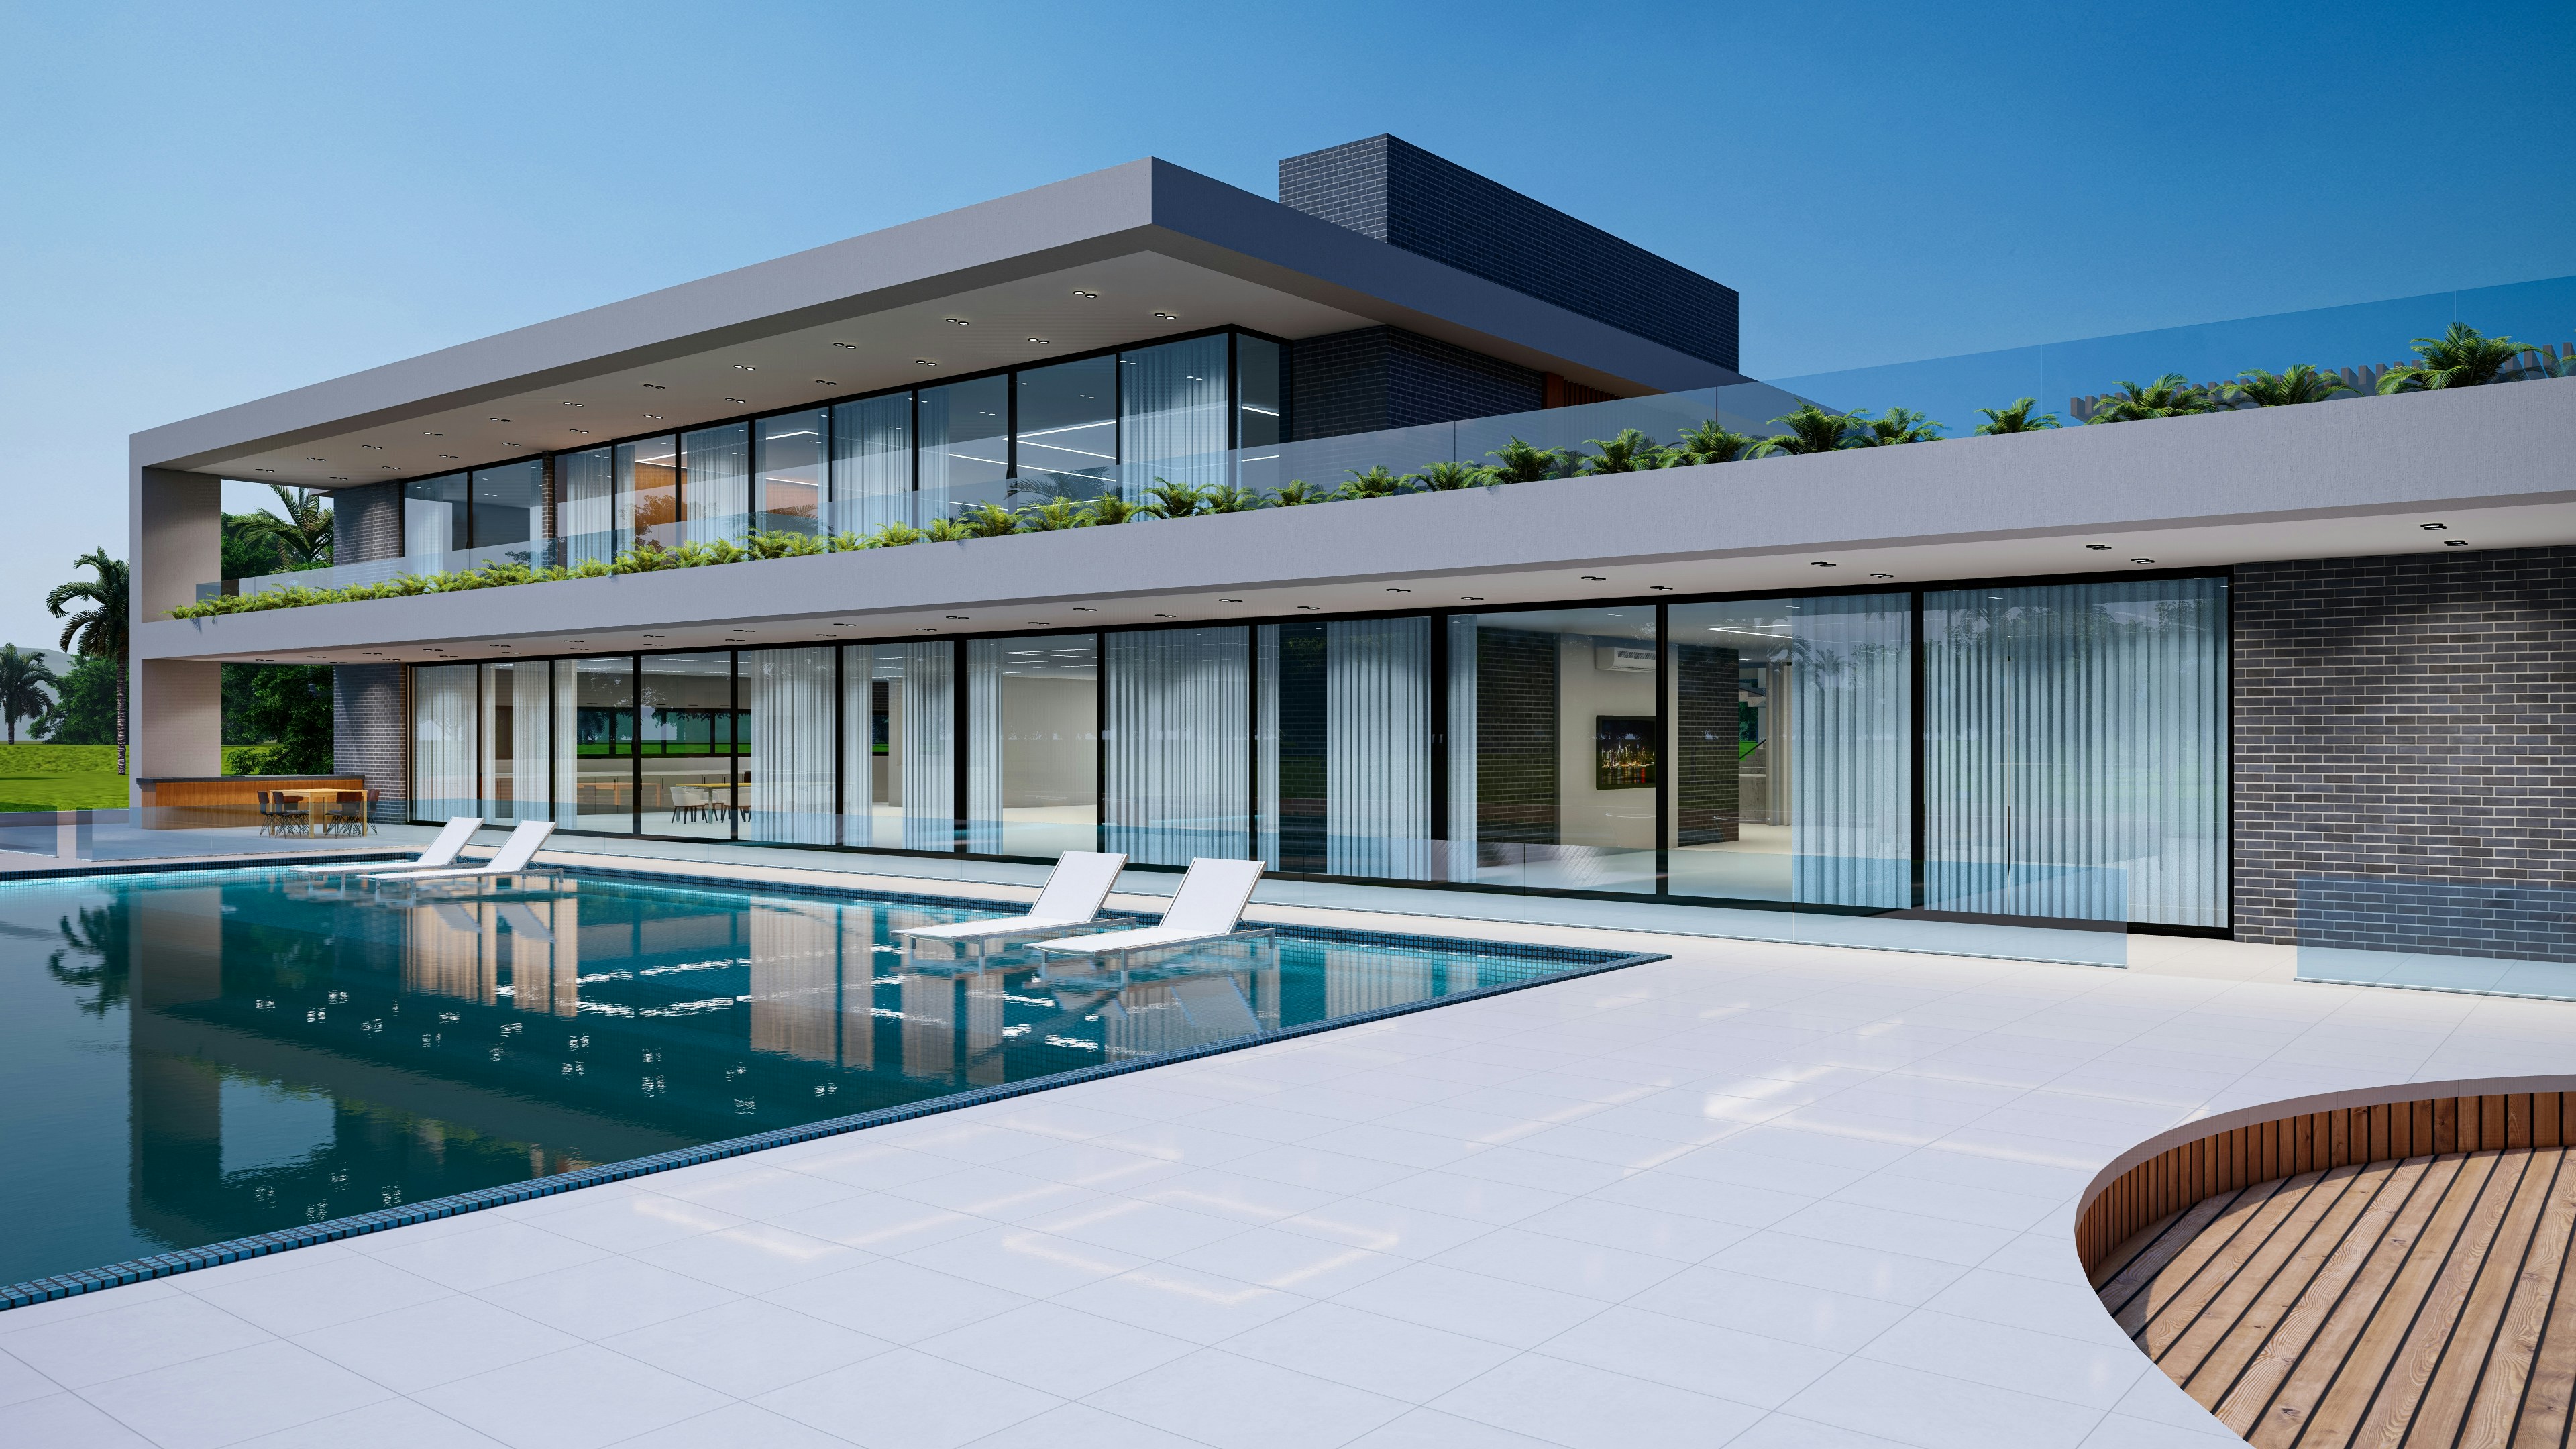
The original press house, west side
West façade, late afternoon
02 — The plan
The principal rooms share one level: the master suite on the quiet east side, the living spaces opening west onto the pool terrace. Three further suites are on the upper floor.
03 — Gallery
Open any image full-screen. The complete set of forty photographs and a video walkthrough come with the brochure, on request.

01
Pool terrace

02
Dining room

03
Master suite

04
Stone bath

05
Kitchen

06
Olive grove
04 — Features
Figures are taken from the 2024 survey. The full technical pack, with plans and energy certificates, comes with the brochure.
01
14 × 4.5 m
Salt-water, heated to 28 °C from April to October, edged in local limestone.
02
60 m to the sea
A stone path through the grove leads down to a mooring for a 12 m boat.
03
120 trees
Mature olive trees on 0.8 ha, pressed each November at the village mill.
04
2 bedrooms
A self-contained cottage with its own terrace, for family, friends or staff.
05
400 bottles
Cut into the rock below the kitchen, holding a steady 13 °C all year.
06
A+ rated
Rooftop panels and a ground-source heat pump keep running costs low.
05 — Location
A private lane leads down from the coast road. Solvenne Town and the island airport are under an hour by car, and the mainland is half an hour by ferry.
Getting here
Aveline harbour
1.2 km · 4 min
The north cove
2 km · 6 min
Solvenne Town
36 km · 50 min
Island airport
38 km · 55 min
Mainland, by ferry
30 min
06 — Price
The schedule follows a standard island sale: a deposit to reserve, a second at contract, and the balance on the day of the deed. Transfer tax and notary fees are paid by the buyer, on top of the price.
Payment plan
01
On signing the reservation agreement. The villa comes off the market.
€485,000
02
At the preliminary contract, around four weeks later.
€1,455,000
03
On the deed of sale, when the keys are handed over.
€2,910,000
Figures for illustration. Transfer tax and notary fees not included.
07 — Viewings
Send a few dates that suit you and the Wrenfield & Oake team will confirm within one working day. Video walk-throughs can be arranged for buyers abroad.
Listed by
Request a viewing
08 — Questions